
This pavilion is conceived as a pause along the journey of the event. The space opens almost entirely in every direction, where large panels and stretched fabric appear to be lifted slightly off the ground, releasing the structure to form a suggestive, suspended, and lightweight spatial condition. Rather than displaying physical objects, the pavilion contains only project information and a projection screen honoring individuals and collectives who have received the Ashui Awards over the years in the field of architecture and construction in Vietnam. Two long benches are assembled from round steel bars repurposed from the LAM workshop. The seat surfaces are bent and joined, combined with multi-directional angled legs to achieve a stable balance. The laptop table and projector stand are constructed from leftover mesh-tension rails, all reused and designed in a simple yet efficient manner. The space intentionally minimizes furnishings to leave room for emotion, offering visitors a gentle moment of pause within the larger experiential journey of the event.
Ashui Pavilion – VIBE 2025

Designed and Installed: LAM.WEAVINGSPACES
Location: SECC. HO CHI MINH CITY. VIETNAM
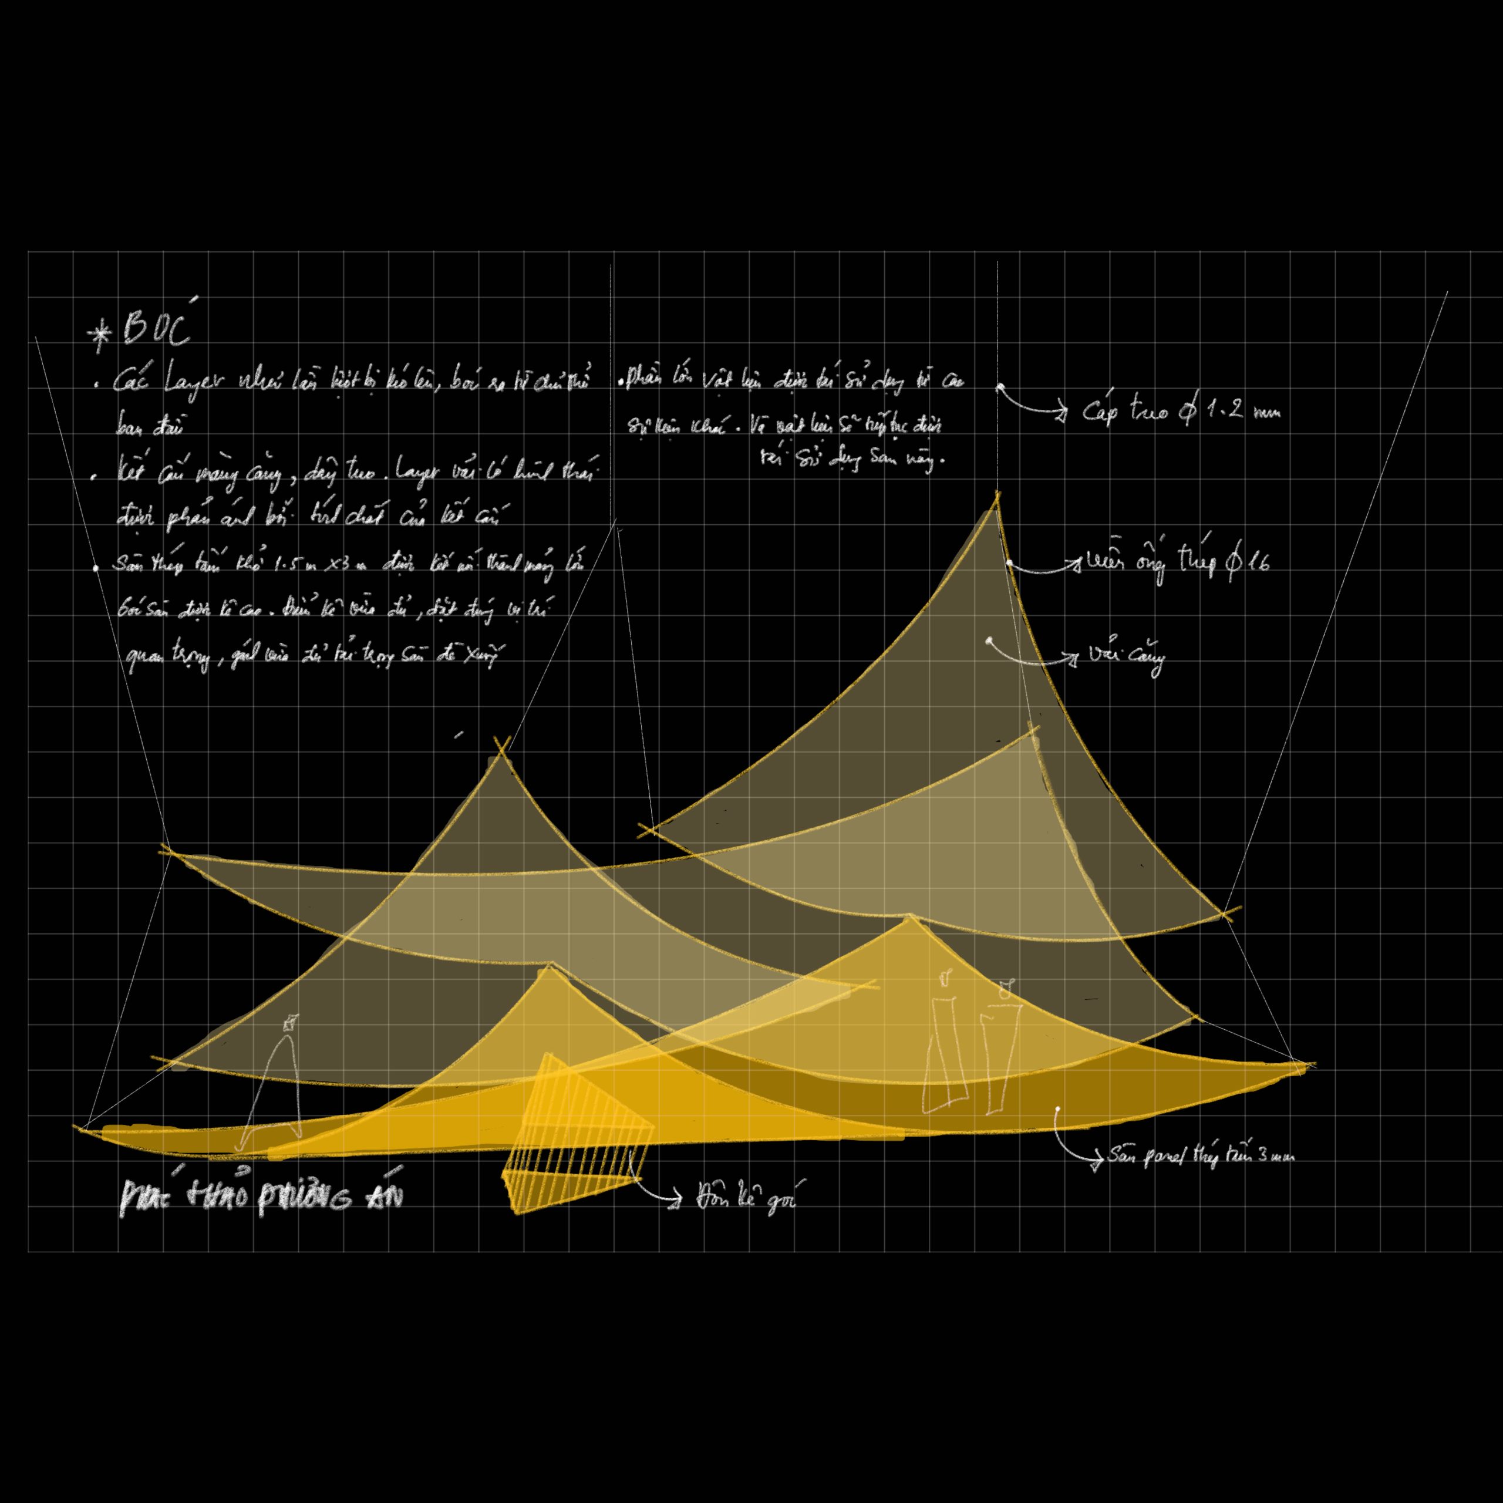
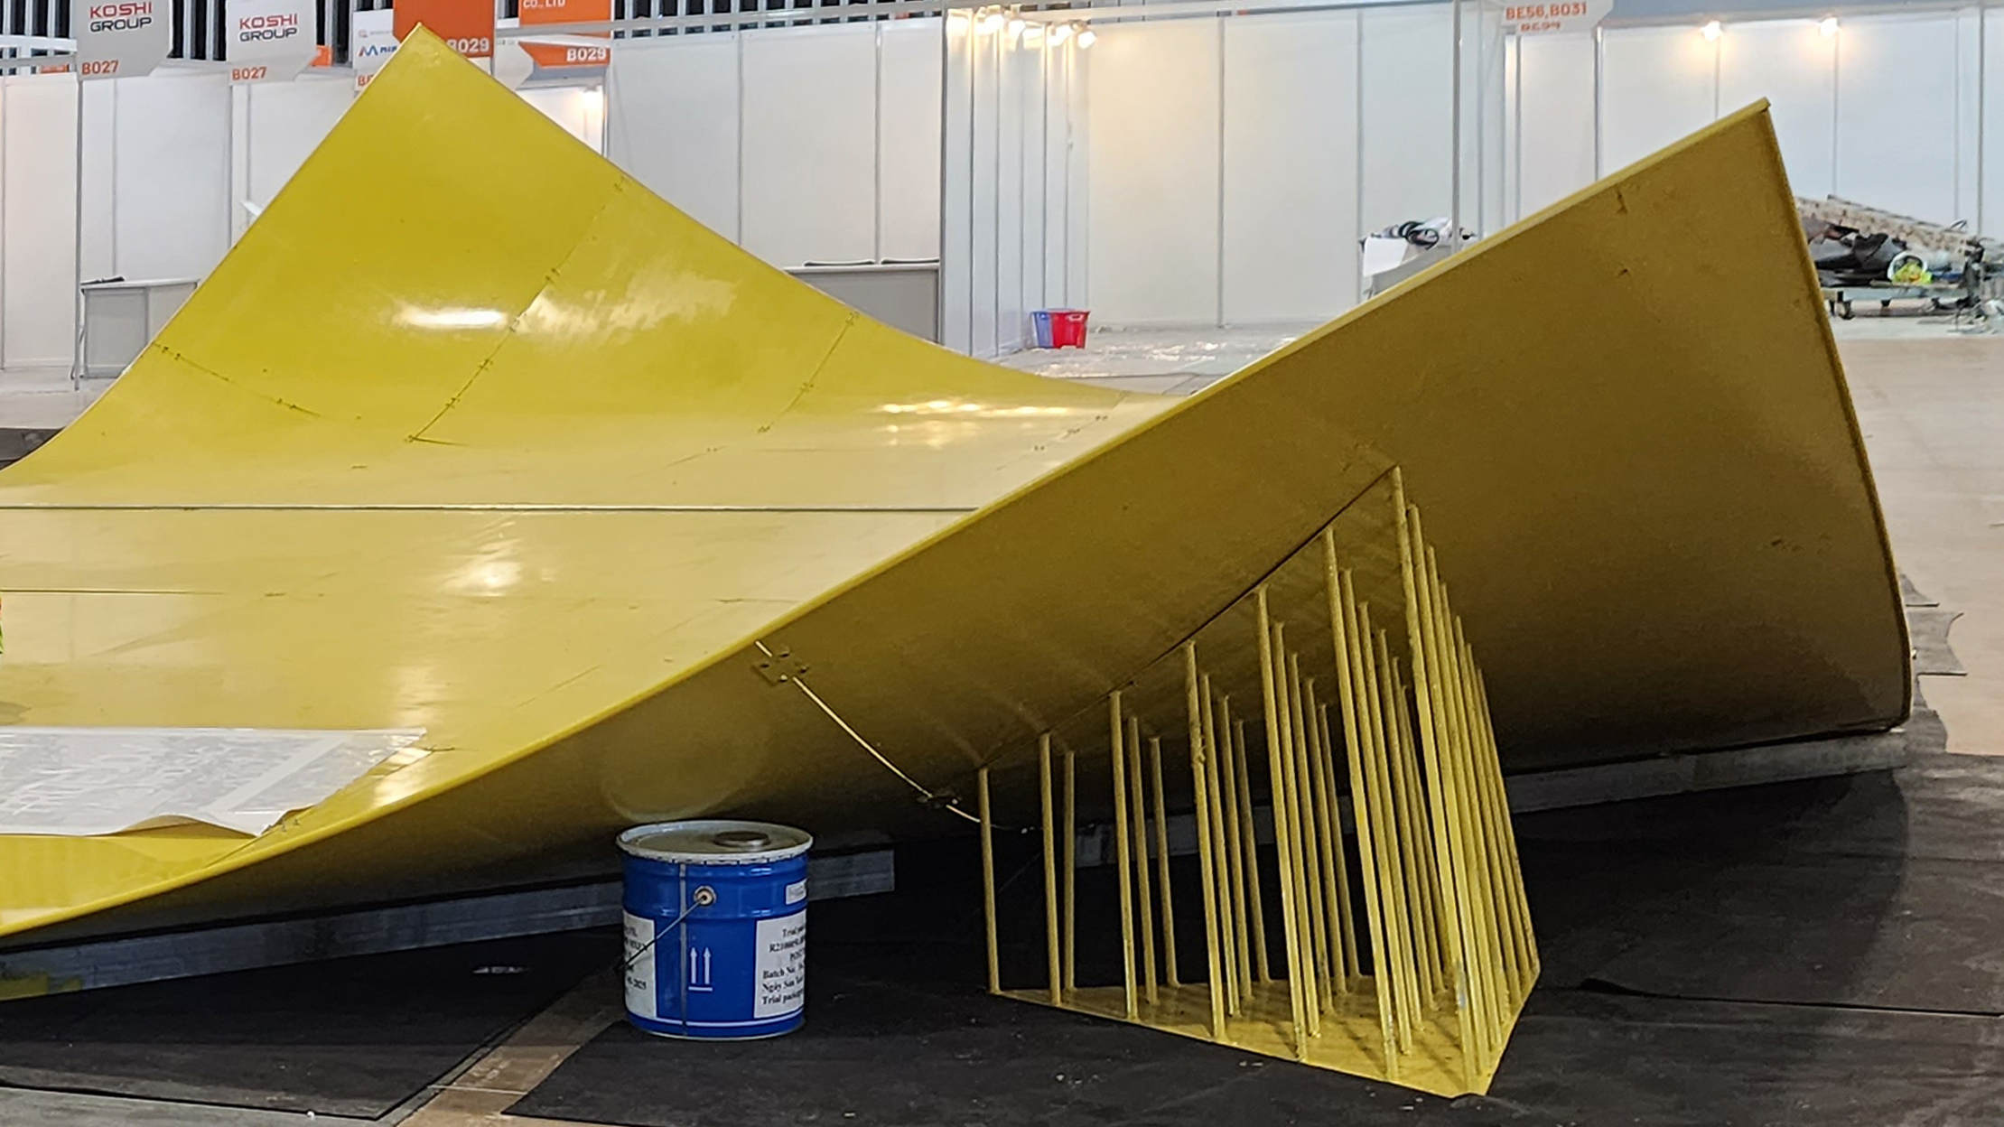
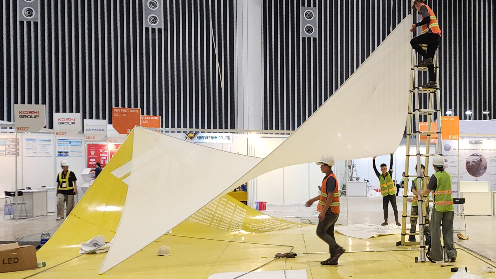
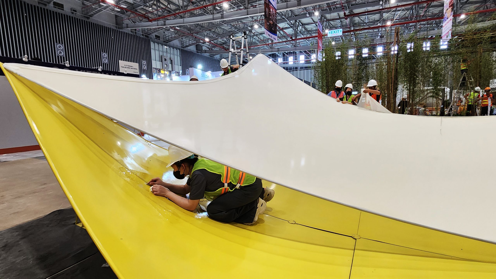
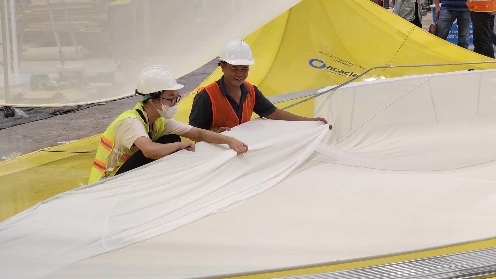
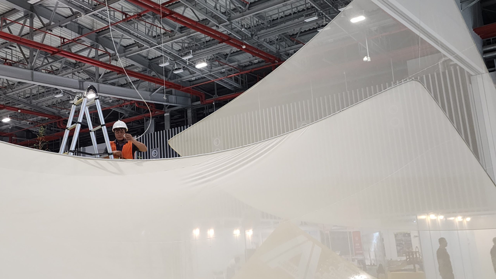
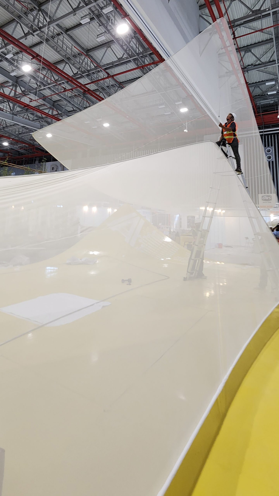
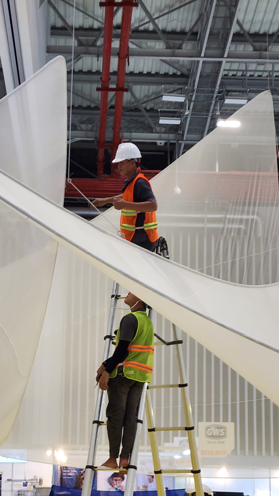
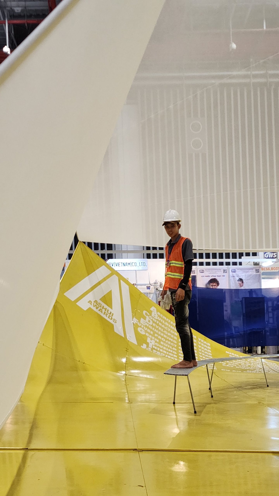
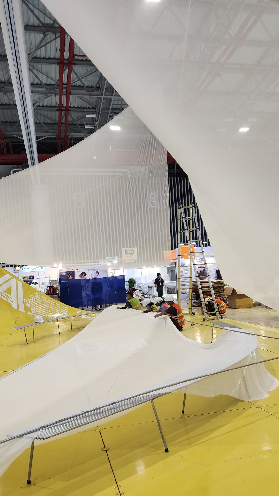
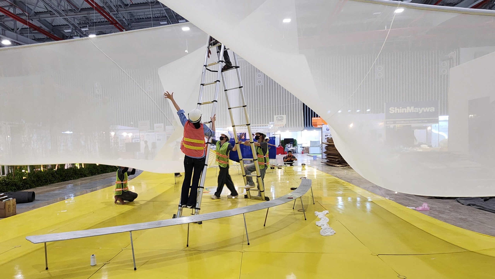
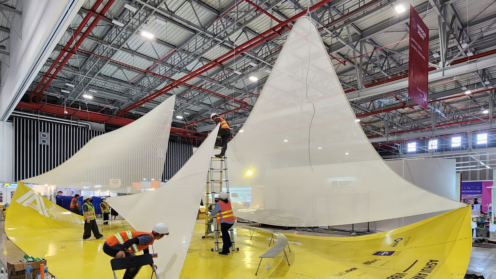
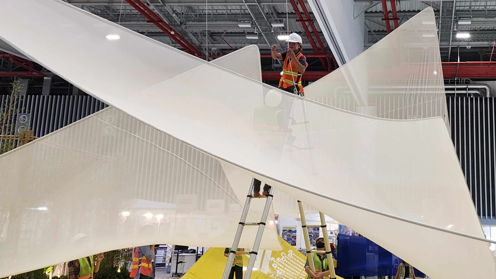
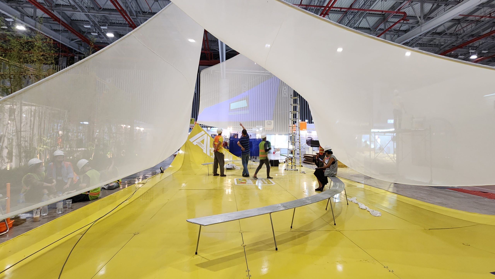
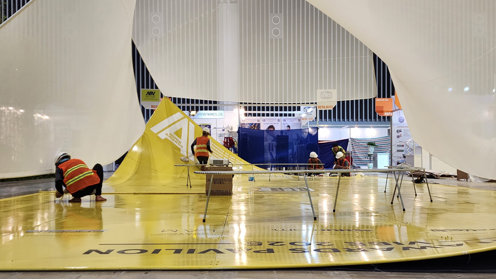
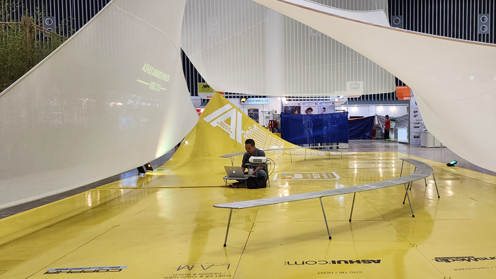
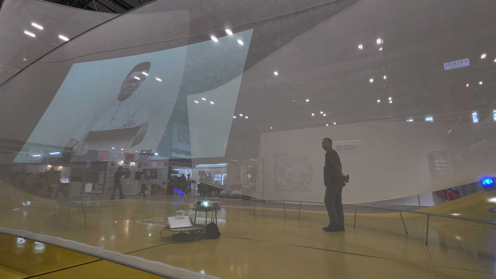
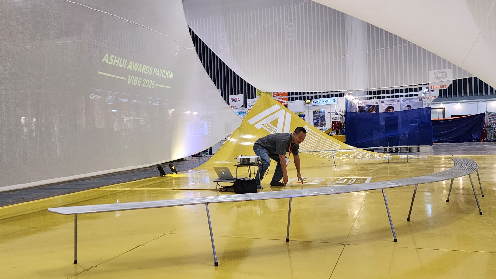
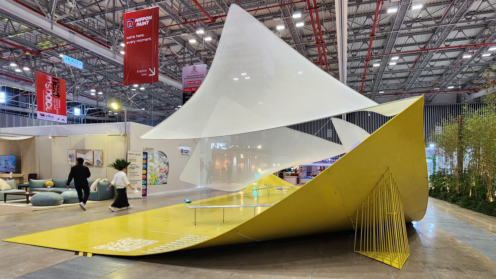
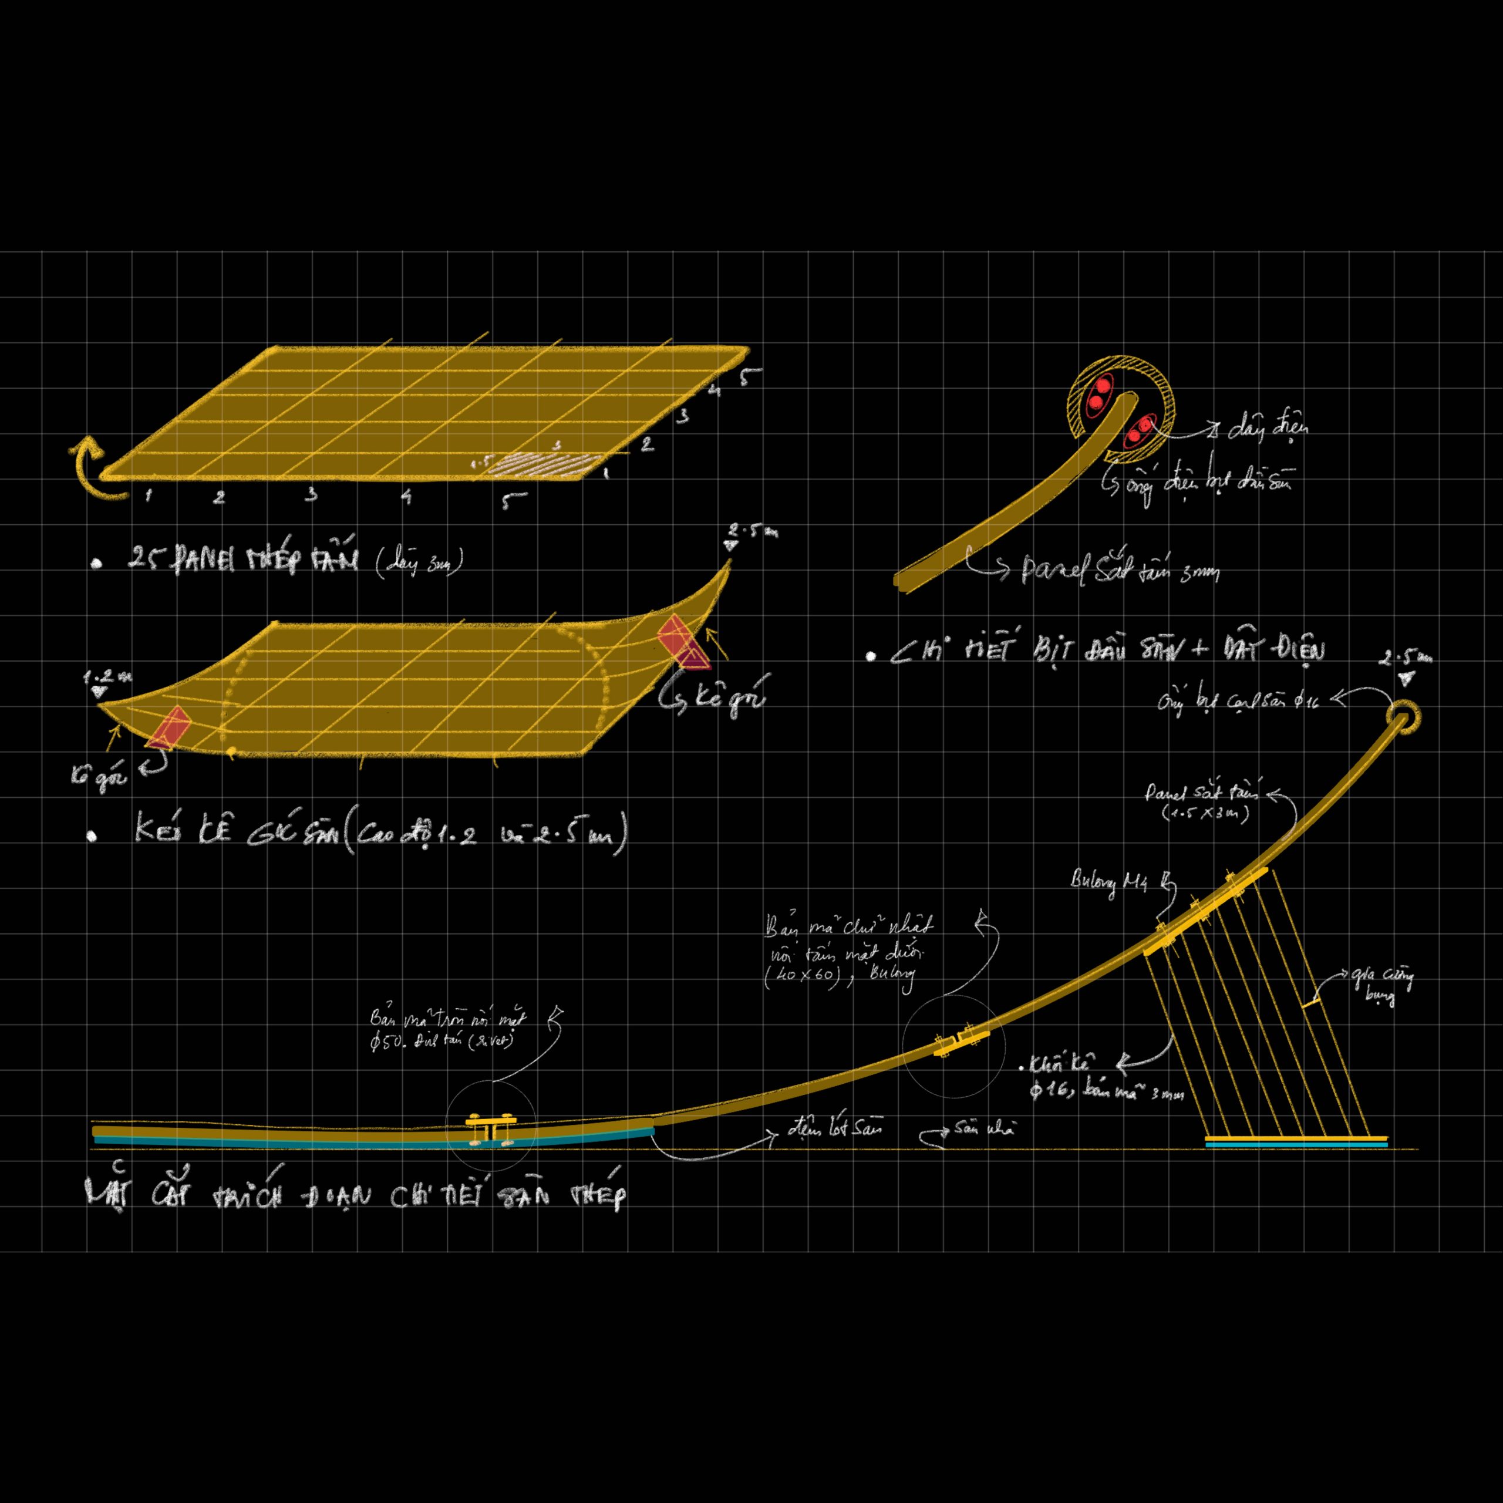
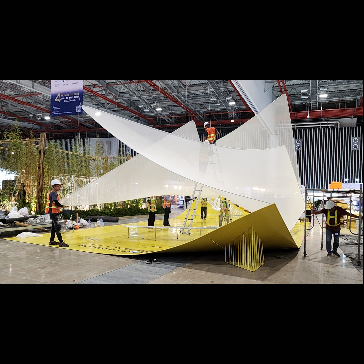
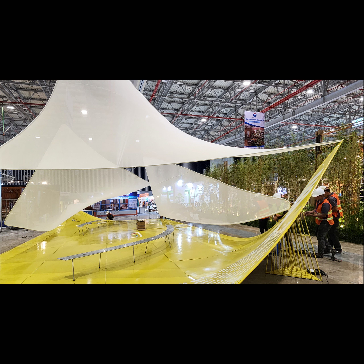
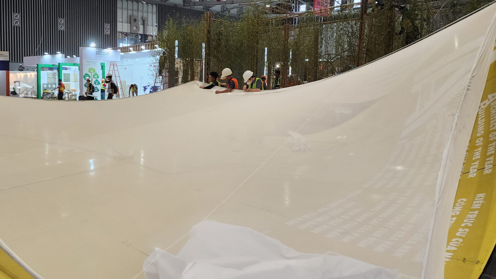
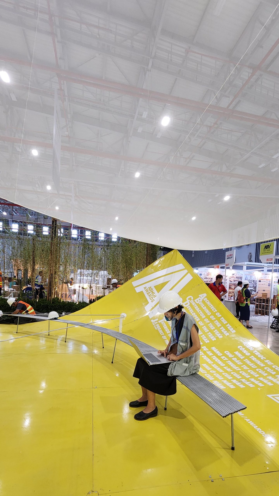
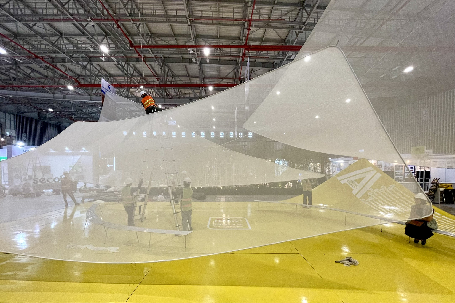

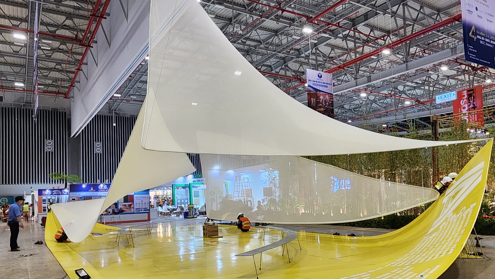
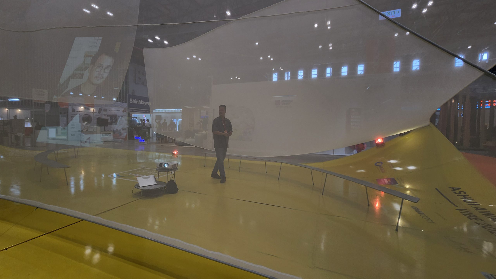
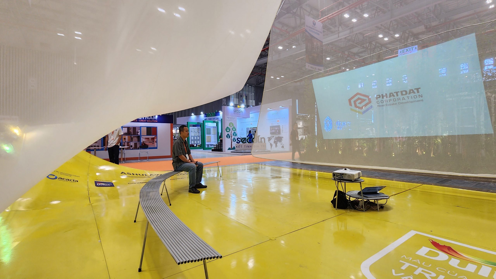
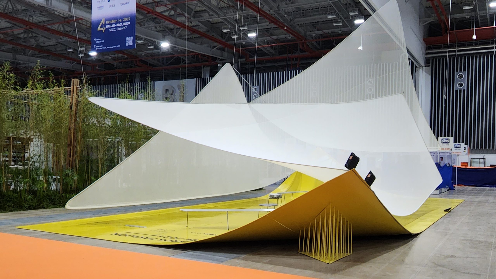
Image: © Design team, © Photographer, © Lam Weaving Spaces